
Appearance
Measure in 3D
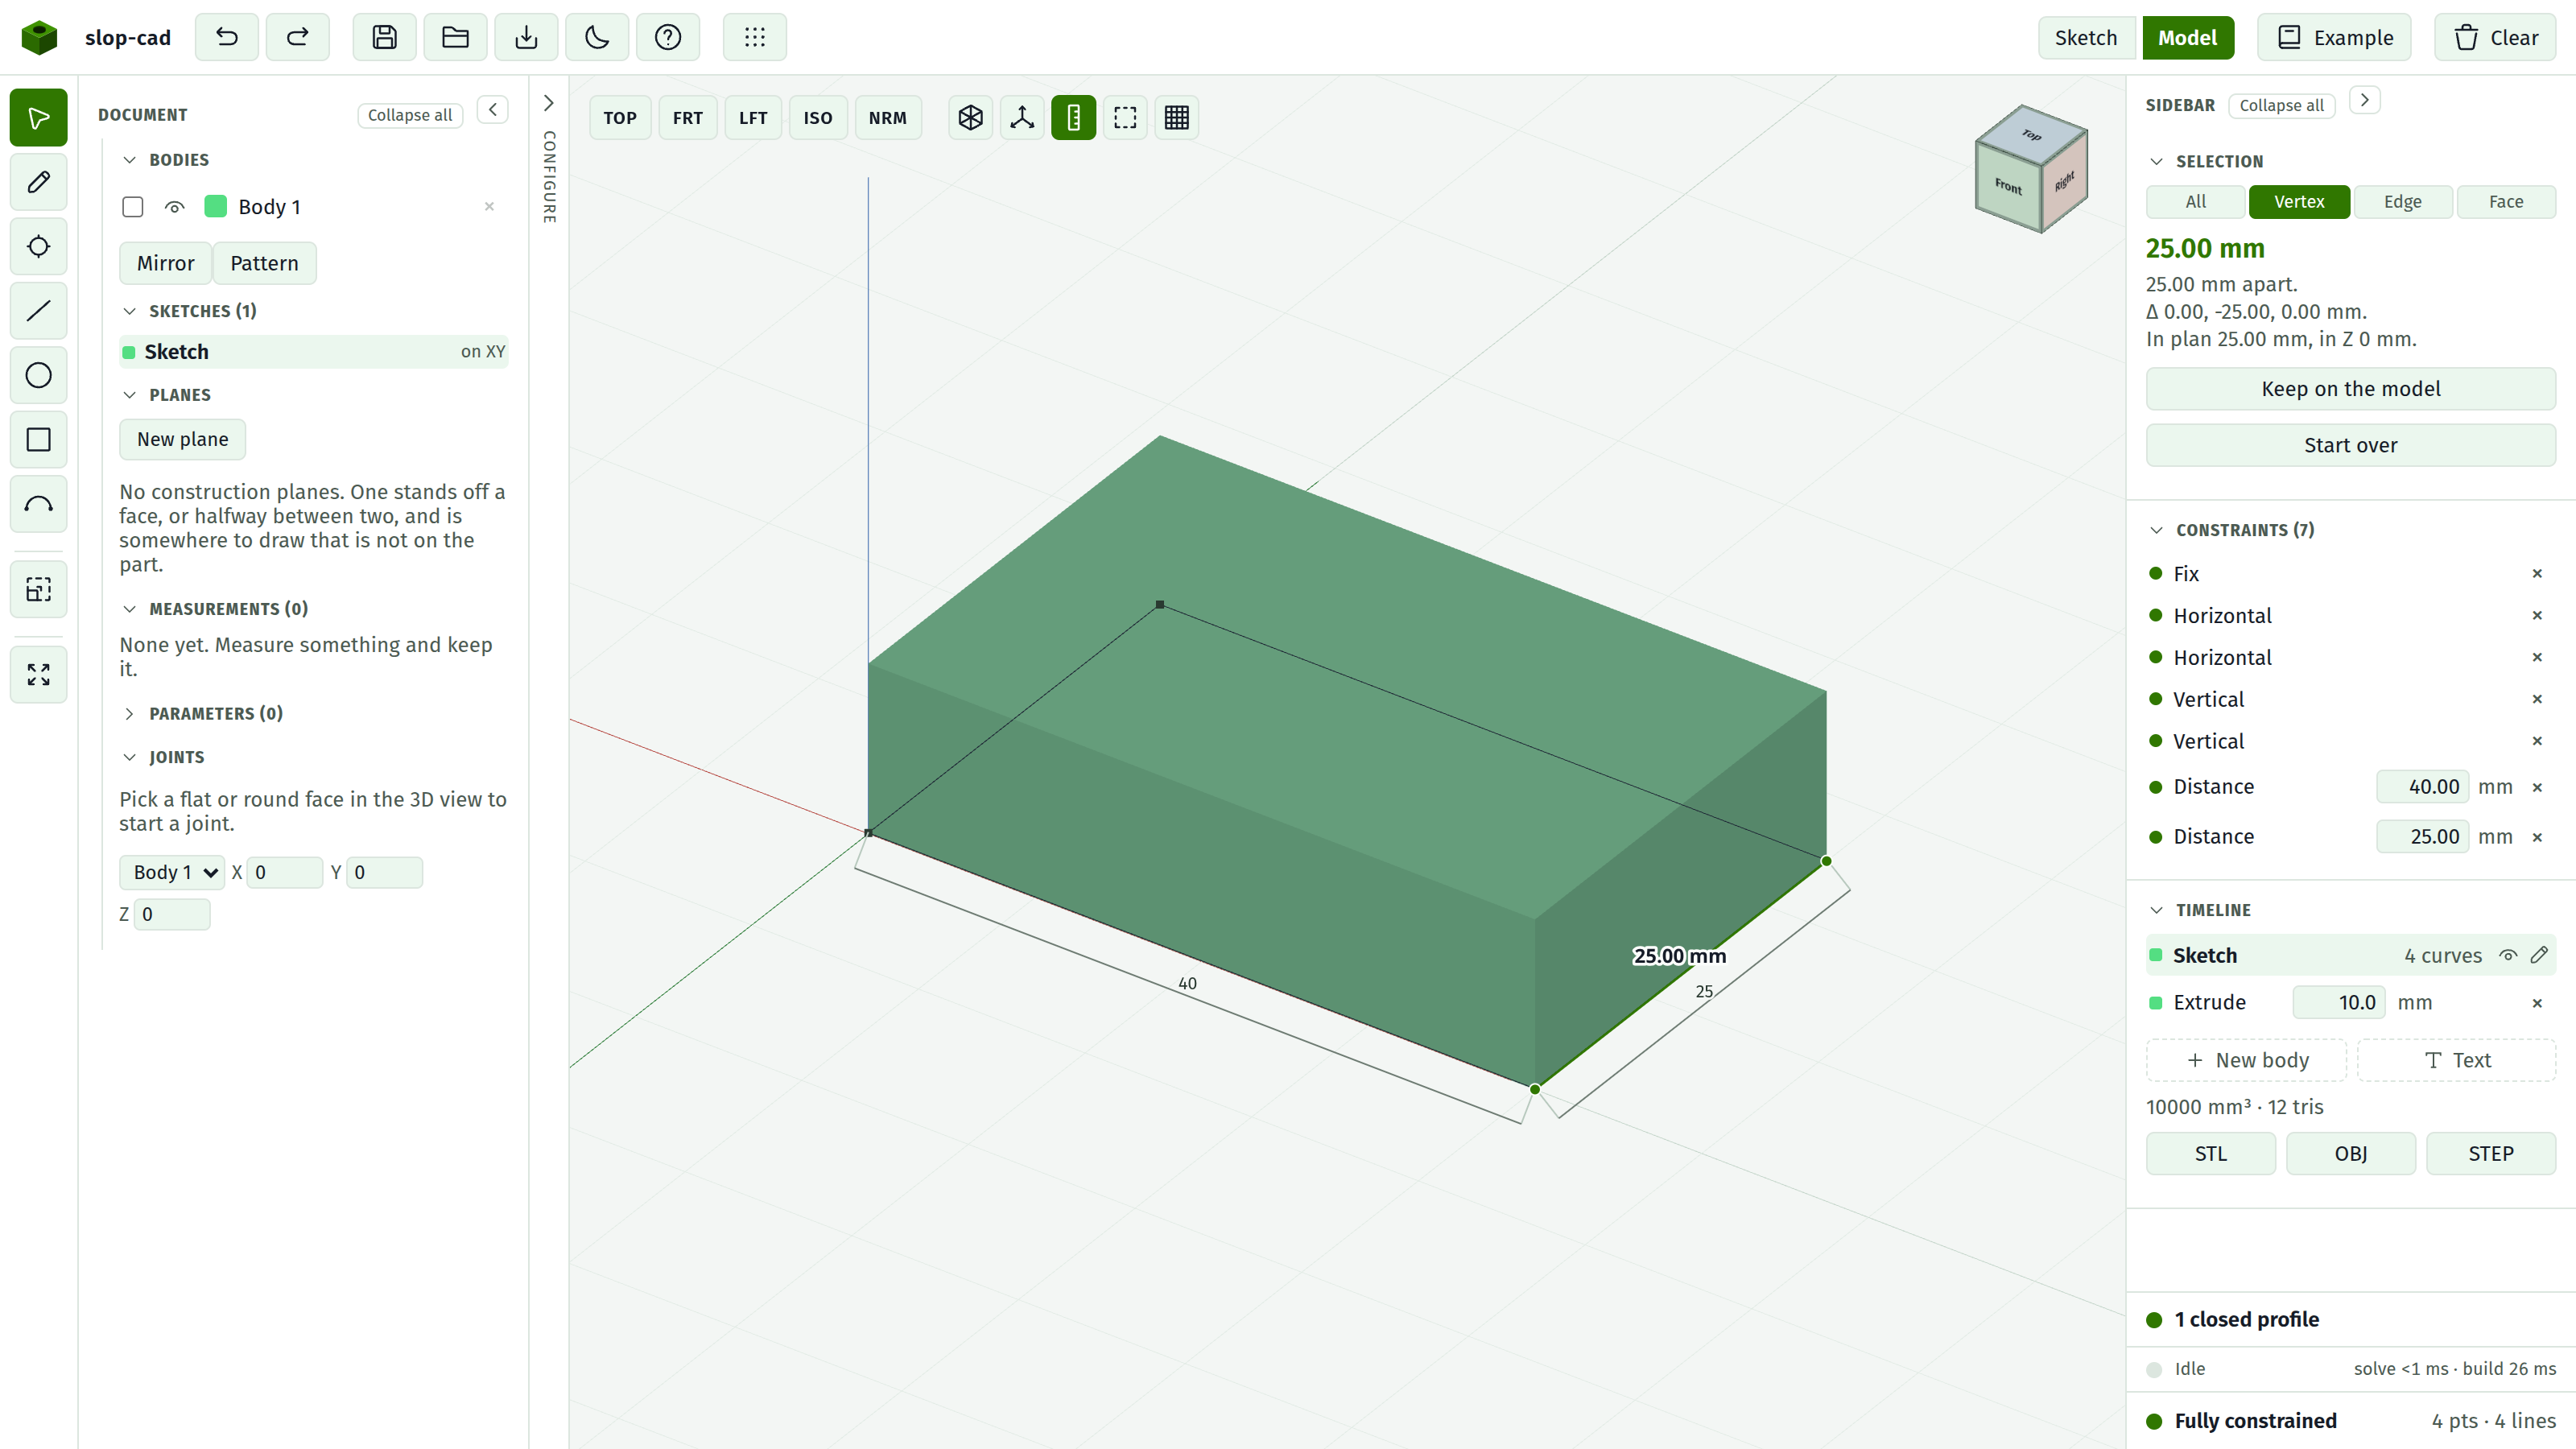
The ruler button in the model view arms the measuring tool. Then one click describes something and two clicks measure between them, and a reading can be kept on the model.
The steps
- Switch to Model.
- Press the ruler button in the view controls, or M.
- Click a corner, an edge or a face. The panel says what it is.
- Click a second one. The panel and the model both say how they stand.
Esc drops the tool. Start over clears the picks without dropping it.
What one thing tells you
| Picked | Reported |
|---|---|
| A corner | Where it is, in millimetres |
| An edge | Its length, and its two ends |
| A flat face | Its area, its normal, and how far its plane sits from the origin |
| A round face | Its diameter and radius, and where its axis runs |
A picked face also names its body: the volume it encloses and its centre of gravity, which is the way to interrogate one part of an assembly. The whole model's numbers live in the Configure panel.
What two things tell you
Each pick becomes a point, a line or a plane: a corner is a point, an edge is a line, a round face is its axis line, and a flat face is a plane. The pair then has one number.
| Pair | Reported |
|---|---|
| Two corners | The distance, plus ΔX ΔY ΔZ, the distance in plan, and the difference in Z |
| A corner and an edge | The perpendicular distance to the line the edge runs along |
| A corner and a face | The perpendicular distance to the plane |
| Two parallel edges | The distance between them |
| Two crossing edges | The angle, and whether they meet or pass by |
| Two parallel faces | The distance between them, which is how you read a thickness |
| Two faces at an angle | The angle between them |
| An edge and a face | The angle between them, or the distance if the edge runs parallel |
| A round face and anything | The relation to its axis, with the diameter reported beside it |
An angle is always the acute one, 0 to 90 degrees. Which way a face's normal or an edge's direction happens to point is an artefact of how the solid was built, so the obtuse reading would say more about that than about the part.
Picking corners
A corner is only picked in Vertex mode. Set it with the mode buttons at the top of the Selection section, or press 2. The readout offers the switch while nothing is picked.
That is not a quirk of the measuring tool: it is how selection works everywhere, because a corner is a nine-pixel target and the face behind it is a large one.
Picking a bore
Click the wall of the hole, on the far side of it where the wall faces you. Looking straight down a through-hole shows no wall at all, so tip the view first.
A third click starts again
Two things is a measurement, so a third pick starts a new one from itself. Measuring a run of holes is a run of clicks rather than a click, a clear, and a click.
What is measured
Everything comes from the same solid the view is showing, so a corner, an edge length and a distance between flat faces are exact. A diameter is exact too: it is fitted from the surface rather than from the facets drawn for it, and a face that is neither flat nor a cylinder says so instead of offering an approximation.
Nothing is measured through a hidden face. If you cannot click it, you cannot measure to it, so tip the view until both things are in sight.
Keeping one on the model
Keep on the model leaves the reading drawn where it was taken, whether the ruler is out or not, and lists it under Measurements in the panel. The × on that row takes it off again.
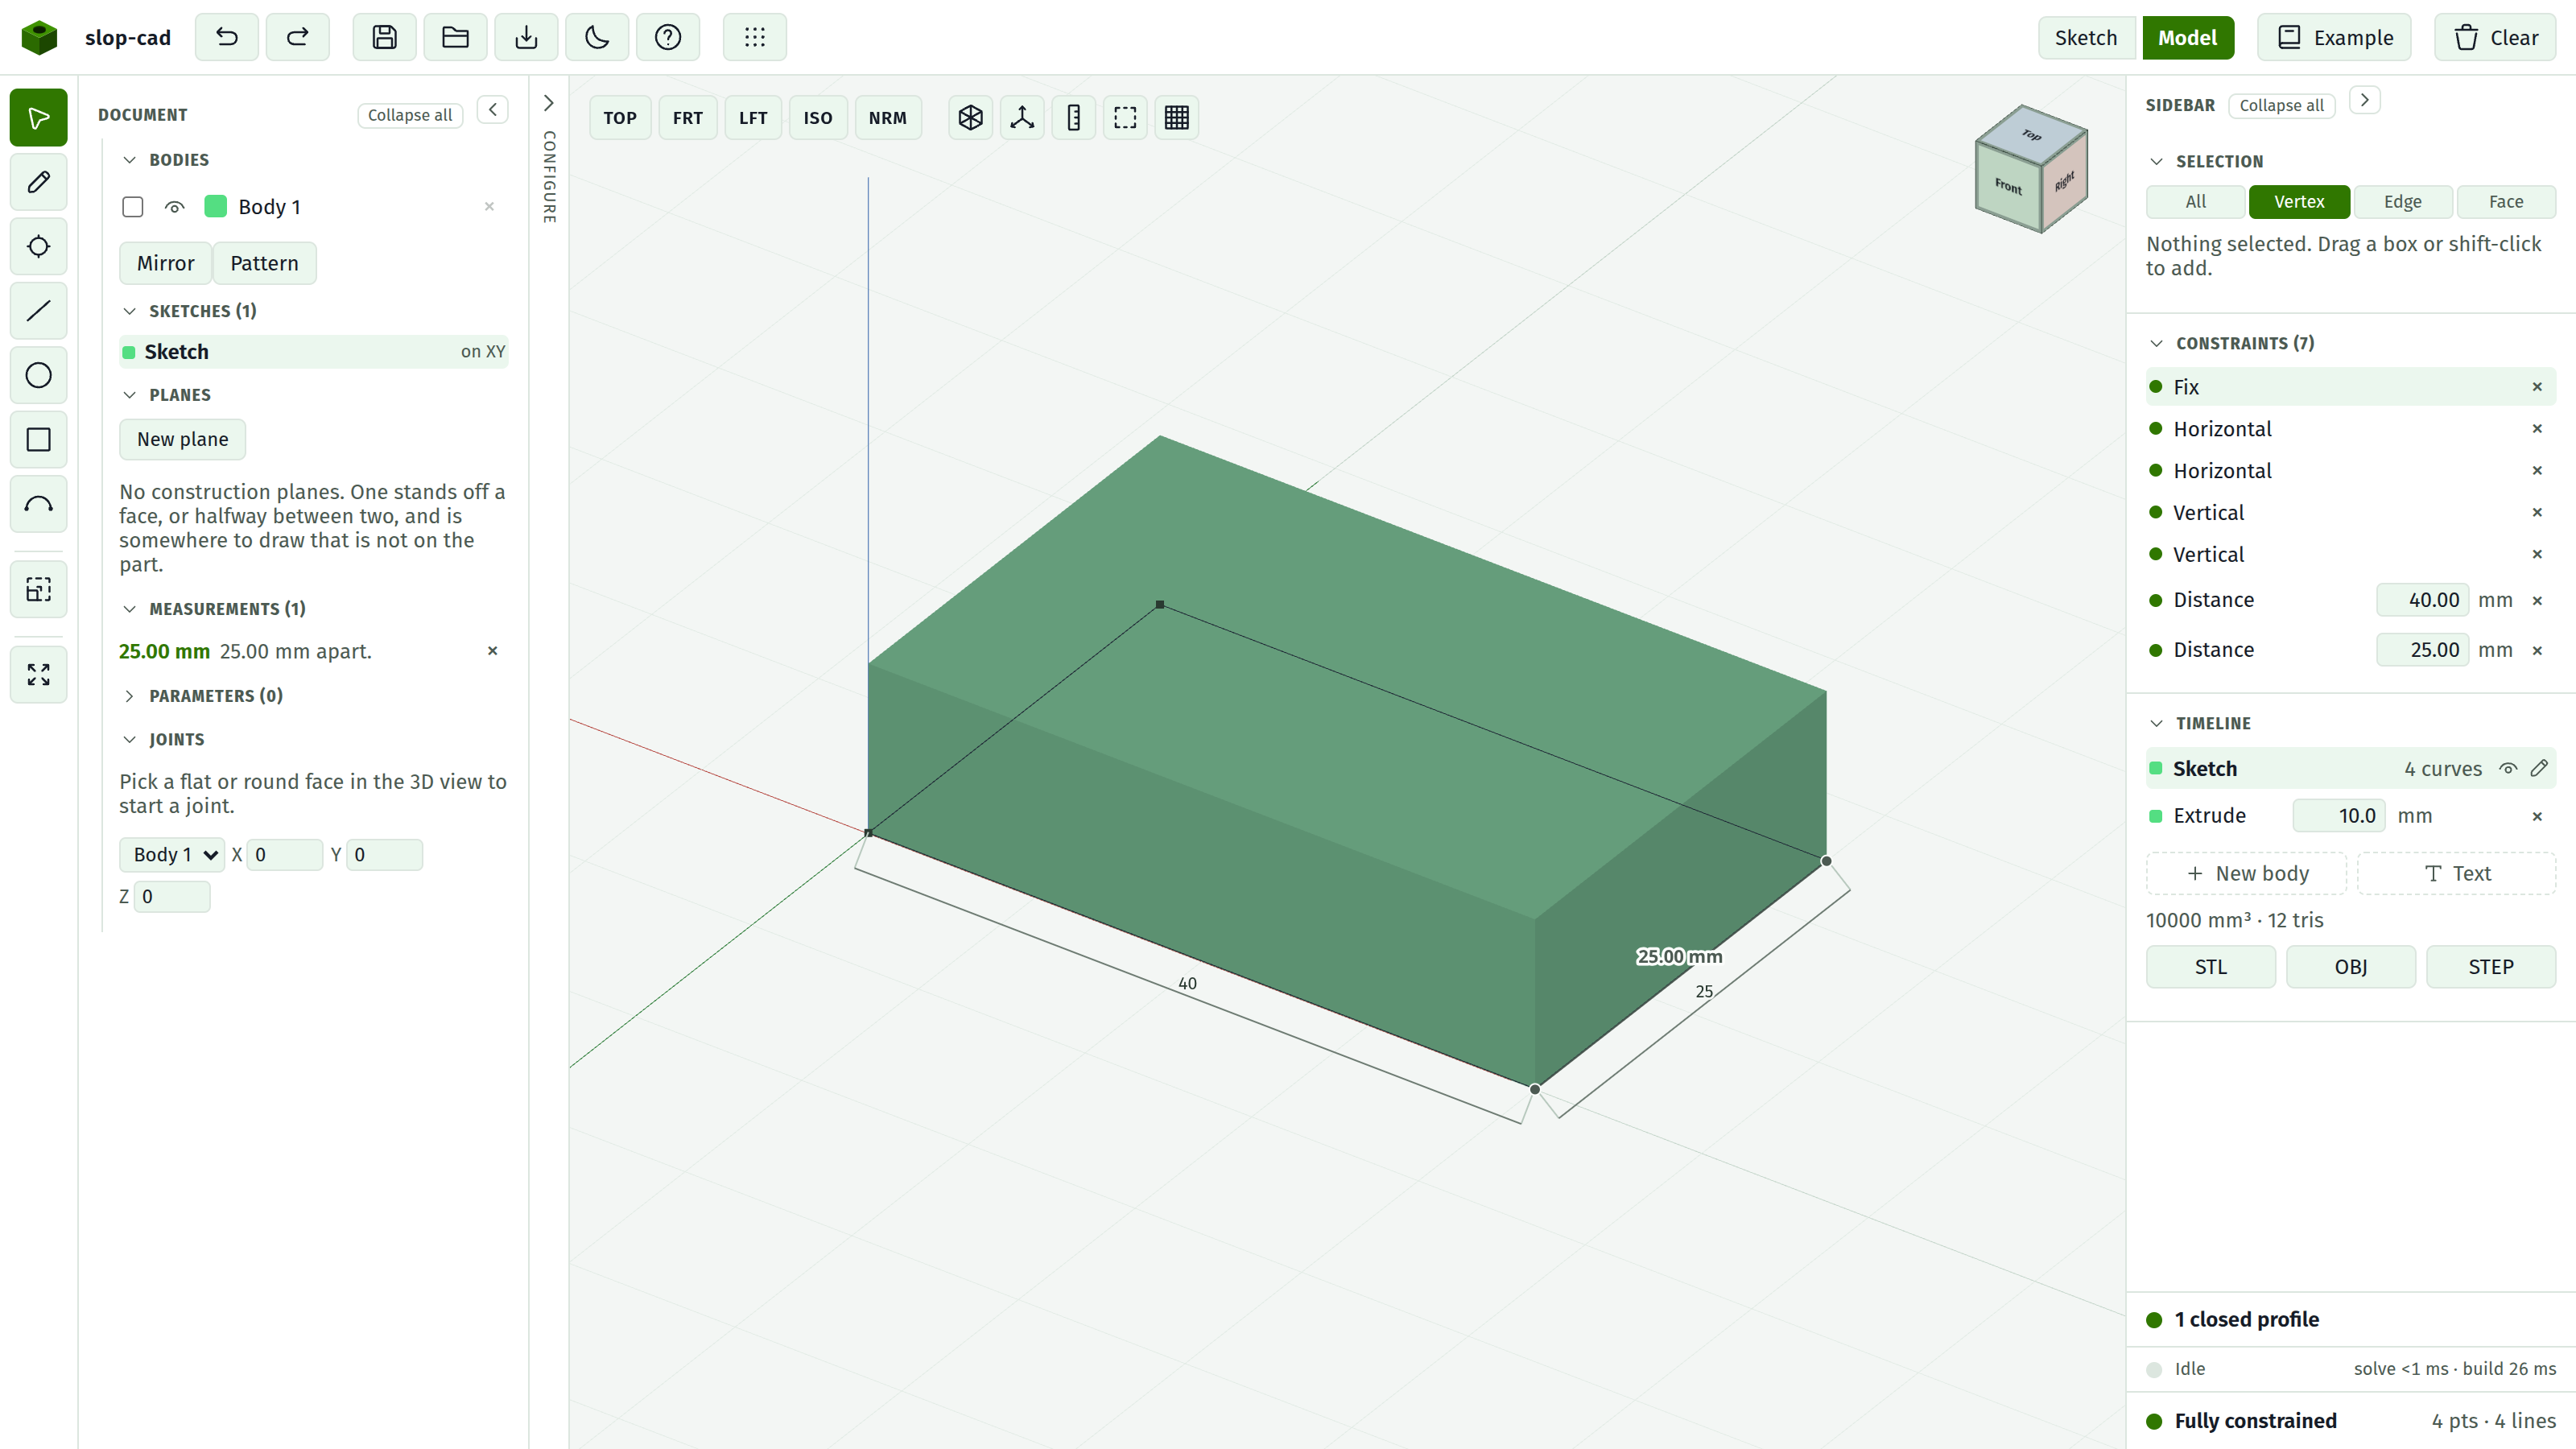
What is kept is the two things it was taken between, not the number it read, so a kept measurement is re-taken off the solid every time the model rebuilds: widen a plate and the reading across it follows. That is the difference between a dimension and a caption, and it is why a kept measurement is saved in the document.
A face is kept by NAME, as the feature that swept it. That matters because the same document does not build its faces in the same order twice: a reading that remembered a face's place in the list would come back measuring to a different face, with nothing to say it had. A face nothing can name, which is the face of a fillet or a chamfer, cannot be kept, and the panel says so rather than keeping a number that would drift.
A corner is a position, so a kept reading re-finds the nearest corner within a couple of millimetres, which is enough to ride a size change and not enough to wander onto a different corner when the part changes shape.
When one of the two things has gone for good, the row says so and nothing is drawn. A number between a face that survived and one that did not would be a number about nothing.
The live reading ends at a rebuild
The reading being taken right now is dropped when the model rebuilds, which is why keeping one is a deliberate act. A face is named by its place in the solid and a rebuild renumbers those, so carrying a half-taken measurement across an edit would mean showing a number between two faces that may no longer be the ones you clicked.
See also
- Select things for the modes and what each one picks
- Model view for the rest of the view controls
- Edit a dimension for measurements that DRIVE the sketch rather than report on the solid